
Article: Why Choose xCAD Instead of AutoCAD?
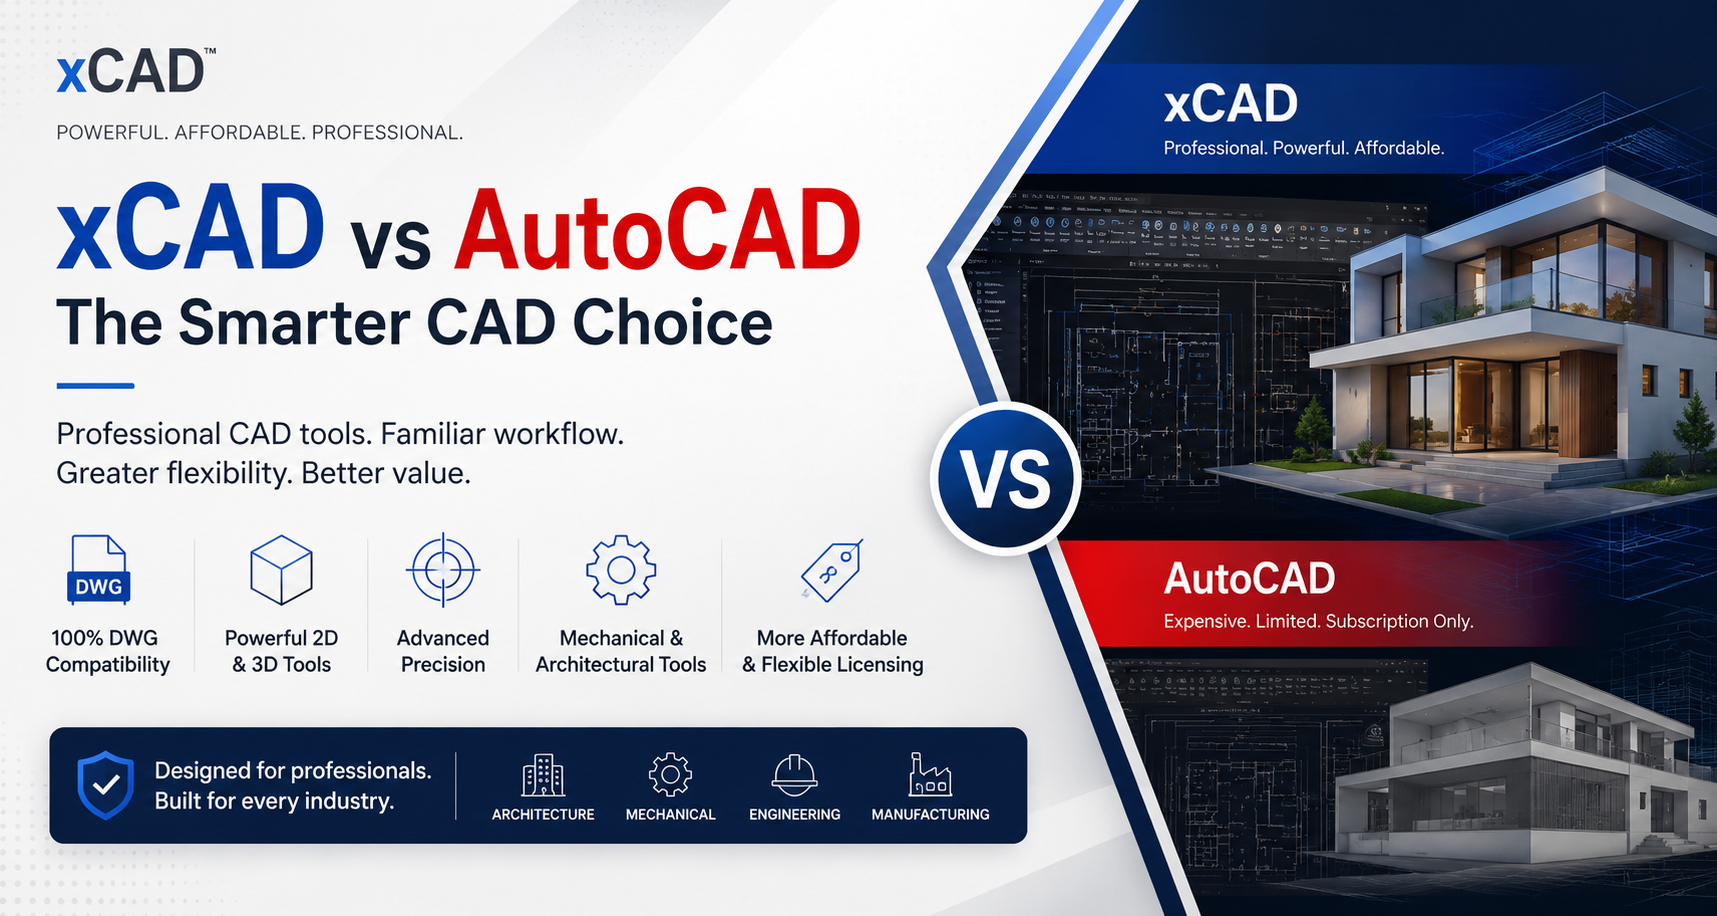
Why Choose xCAD Instead of AutoCAD?

xCAD vs AutoCAD: The Complete Migration Guide for CAD Professionals
Thinking About Switching from AutoCAD to xCAD?
If you're currently using AutoCAD and looking for a powerful, affordable alternative without sacrificing professional CAD capabilities, xCAD is designed to make your transition as smooth as possible.
Whether you're an architect, engineer, product designer, mechanical designer, interior designer, or educator, moving to a new CAD platform can feel overwhelming. Questions about file compatibility, commands, tools, and workflow are common.
The good news is that xCAD has been developed with AutoCAD users in mind. Its familiar interface, extensive compatibility, and professional drafting and modeling tools dramatically reduce the learning curve, allowing you to become productive within hours instead of weeks.
This guide explains everything you need to know before making the switch.
Why Professionals Are Switching from AutoCAD
For decades, AutoCAD has been considered the industry standard. However, many businesses, freelancers, educational institutions, and engineering firms are now looking for alternatives because of:
-
Increasing subscription costs
-
Limited perpetual licensing options
-
High total cost of ownership
-
Need for flexible licensing
-
Growing demand for affordable professional CAD software
xCAD addresses these concerns by offering professional-grade CAD capabilities at a fraction of the cost while maintaining compatibility with industry-standard file formats.
xCAD Makes Migration Easy
One of the biggest concerns when changing CAD software is losing productivity.
Fortunately, xCAD was built to minimize these challenges.
Users familiar with AutoCAD will quickly recognize many familiar concepts, including:
-
Drawing workflow
-
Command structure
-
Layer management
-
Object properties
-
Precision drafting
-
Model space workflows
-
Layout creation
-
Annotation tools
Most experienced AutoCAD users can begin creating production-ready drawings after only a short period of familiarization.

Complete File Compatibility
One of the strongest reasons professionals choose xCAD is its broad support for industry-standard file formats.
Native CAD Formats
-
AutoCAD DWG
-
Autodesk DXF
-
Autodesk DWF
3D CAD Formats
-
SAT (Spatial ACIS)
-
STEP
-
IGES
-
STL
-
3D Studio
Additional Professional Formats
-
DGN
-
DCD
-
FCW
-
VRML
-
HPGL
-
WMF
-
CDM
-
ASCII
-
Metastream
This compatibility makes collaboration with customers, consultants, manufacturers, and contractors simple—even if they continue using AutoCAD.

Familiar User Interface
Learning an entirely new interface is often the biggest obstacle when changing software.
xCAD provides an intuitive workspace that feels comfortable for AutoCAD users.
Features include:
-
Ribbon interface
-
Customizable toolbars
-
Dockable panels
-
Command line support
-
Layer manager
-
Property inspector
-
Drawing explorer
-
Workspace customization
The result is significantly less retraining for individuals and organizations.

Powerful Editing Tools
Editing geometry efficiently is one of the most important aspects of professional CAD software.
xCAD includes advanced editing capabilities such as:
Handle-Based Editing
Quickly stretch, rotate, scale, mirror, and modify objects using intuitive grip handles.
Benefits include:
-
Faster revisions
-
Less command repetition
-
Improved design flexibility
Node Editing
Unlike traditional editing workflows, Node Editing allows users to manipulate complex geometry directly.
Examples include:
-
Curves
-
Splines
-
Polylines
-
Surfaces
This gives designers greater control over organic and technical shapes.

Constraint Management
Parametric constraints help maintain design intent.
Available constraints include:
-
Horizontal
-
Vertical
-
Parallel
-
Perpendicular
-
Tangent
-
Equal
-
Coincident
-
Distance
-
Angle
Changing one dimension automatically updates related geometry.

More Object Snaps
Precision is everything in CAD.
xCAD provides an expanded collection of Object Snaps that help users draw accurately with fewer clicks.
Examples include:
-
Endpoint
-
Midpoint
-
Center
-
Quadrant
-
Tangent
-
Intersection
-
Apparent Intersection
-
Perpendicular
-
Nearest
-
Parallel
-
Extension
-
Node
-
Insertion
These additional snap options simplify complex drafting operations.

Built-in Raster to Vector Conversion
Many legacy drawings exist only as scanned images or PDFs.
xCAD includes integrated Raster-to-Vector conversion that helps transform:
-
Blueprints
-
Hand sketches
-
Paper drawings
-
Scanned engineering documents
into editable vector CAD files.
This saves hours of manual tracing.

History-Based 3D Solid Modeling
Professional 3D design often requires design revisions.
xCAD includes History-Based Solid Modeling, allowing users to:
-
Edit previous operations
-
Modify features
-
Update designs
-
Rebuild models efficiently
Instead of recreating parts from scratch, users can simply edit the design history.

Command Differences Between AutoCAD and xCAD
Although many commands perform similar functions, there are some terminology differences.
Examples include:
| AutoCAD | xCAD |
|---|---|
| LINE | Line |
| OFFSET | Offset |
| TRIM | Trim |
| EXTEND | Extend |
| FILLET | Fillet |
| CHAMFER | Chamfer |
| MIRROR | Mirror |
| ARRAY | Array |
| MOVE | Move |
| COPY | Copy |
| ROTATE | Rotate |
| SCALE | Scale |
| STRETCH | Stretch |
Most professionals adapt within a very short period because the workflows remain familiar.
Drawing Command Improvements
xCAD enhances many everyday drafting operations by providing:
-
More intelligent snapping
-
Faster editing
-
Better handle manipulation
-
Enhanced property controls
-
More customizable toolbars
These improvements reduce repetitive work throughout the design process.

Mechanical Design Advantages
Mechanical engineers benefit from a comprehensive collection of specialized tools.
Examples include:
-
ACIS solid modeling
-
Sheet metal tools
-
Advanced Boolean operations
-
Hole creation
-
Fastener libraries
-
Dimensioning tools
-
Parametric modeling
-
Assembly workflows
-
Exploded views
-
Section generation
These tools make xCAD suitable for manufacturing and product development.

Architectural Design Advantages
Architects and building designers gain access to features specifically designed for construction documentation.
These include:
-
Intelligent walls
-
Doors
-
Windows
-
Roof tools
-
Slabs
-
Stairs
-
Architectural symbols
-
House Builder Wizard
-
Room calculations
-
Floor plans
-
Elevations
-
Sections
These features significantly accelerate residential and commercial design.

Why xCAD Is More Affordable
One of the biggest reasons professionals choose xCAD is cost.
Instead of forcing users into expensive subscription-only licensing, xCAD provides flexible purchasing options.
Choose from:
-
Permanent licenses
-
Annual subscriptions
-
Business licensing
-
Educational licensing
Organizations can reduce software expenses while still maintaining professional CAD capabilities.

xCAD vs AutoCAD Comparison
| Feature | xCAD | AutoCAD |
|---|---|---|
| DWG Support | ✔ | ✔ |
| DXF Support | ✔ | ✔ |
| Ribbon Interface | ✔ | ✔ |
| Command Line | ✔ | ✔ |
| ACIS Solid Modeling | ✔ | ✔ |
| Constraint Management | ✔ | ✔ |
| Raster to Vector | ✔ Built-in | Limited |
| Node Editing | ✔ | Basic |
| Additional Object Snaps | ✔ More Options | Standard |
| Mechanical Tools | Extensive | Standard Toolsets |
| Architectural Tools | Extensive | Available in specialized toolsets |
| History-Based Modeling | ✔ | Limited depending on workflow |
| Perpetual License | ✔ Available | Generally subscription-focused |
| Subscription Option | ✔ | ✔ |
| Cost | Lower | Higher |
Who Should Choose xCAD?
xCAD is an excellent choice for:
-
Architects
-
Mechanical Engineers
-
Civil Engineers
-
Product Designers
-
Interior Designers
-
Landscape Designers
-
Manufacturing Companies
-
Educational Institutions
-
Students
-
Small Businesses
-
Freelance CAD Professionals
-
Construction Companies
Whether you're creating 2D drafting, complex 3D models, production drawings, or architectural documentation, xCAD provides the professional tools required for demanding projects.

Final Thoughts
Switching CAD platforms doesn't have to mean sacrificing productivity.
xCAD combines familiar workflows, extensive file compatibility, powerful drafting and modeling tools, and affordable licensing into a complete professional CAD solution.
For AutoCAD users, the transition is straightforward thanks to its intuitive interface, compatible commands, robust editing tools, and support for industry-standard file formats.
Whether you're an experienced CAD professional or just beginning your design journey, xCAD delivers the capabilities you need—without the high cost of traditional CAD software.
If you're looking for a modern, feature-rich alternative to AutoCAD, xCAD is ready to help you design faster, collaborate better, and reduce your software costs.


Written by xCAD 2D3D
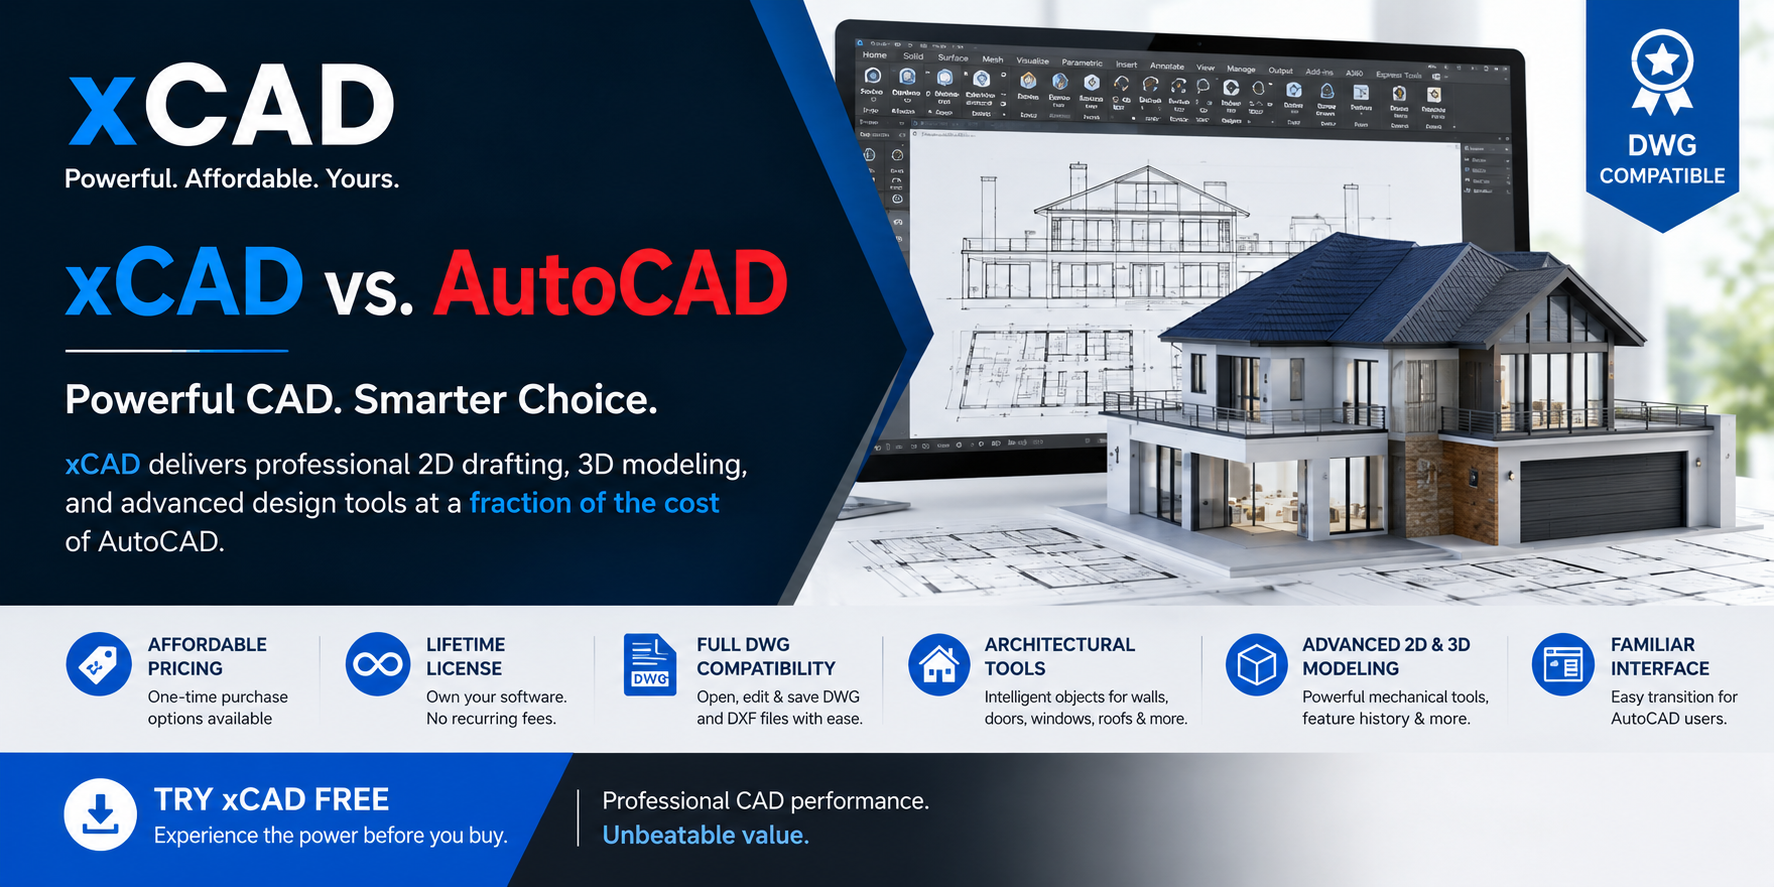


Leave a comment
This site is protected by hCaptcha and the hCaptcha Privacy Policy and Terms of Service apply.