
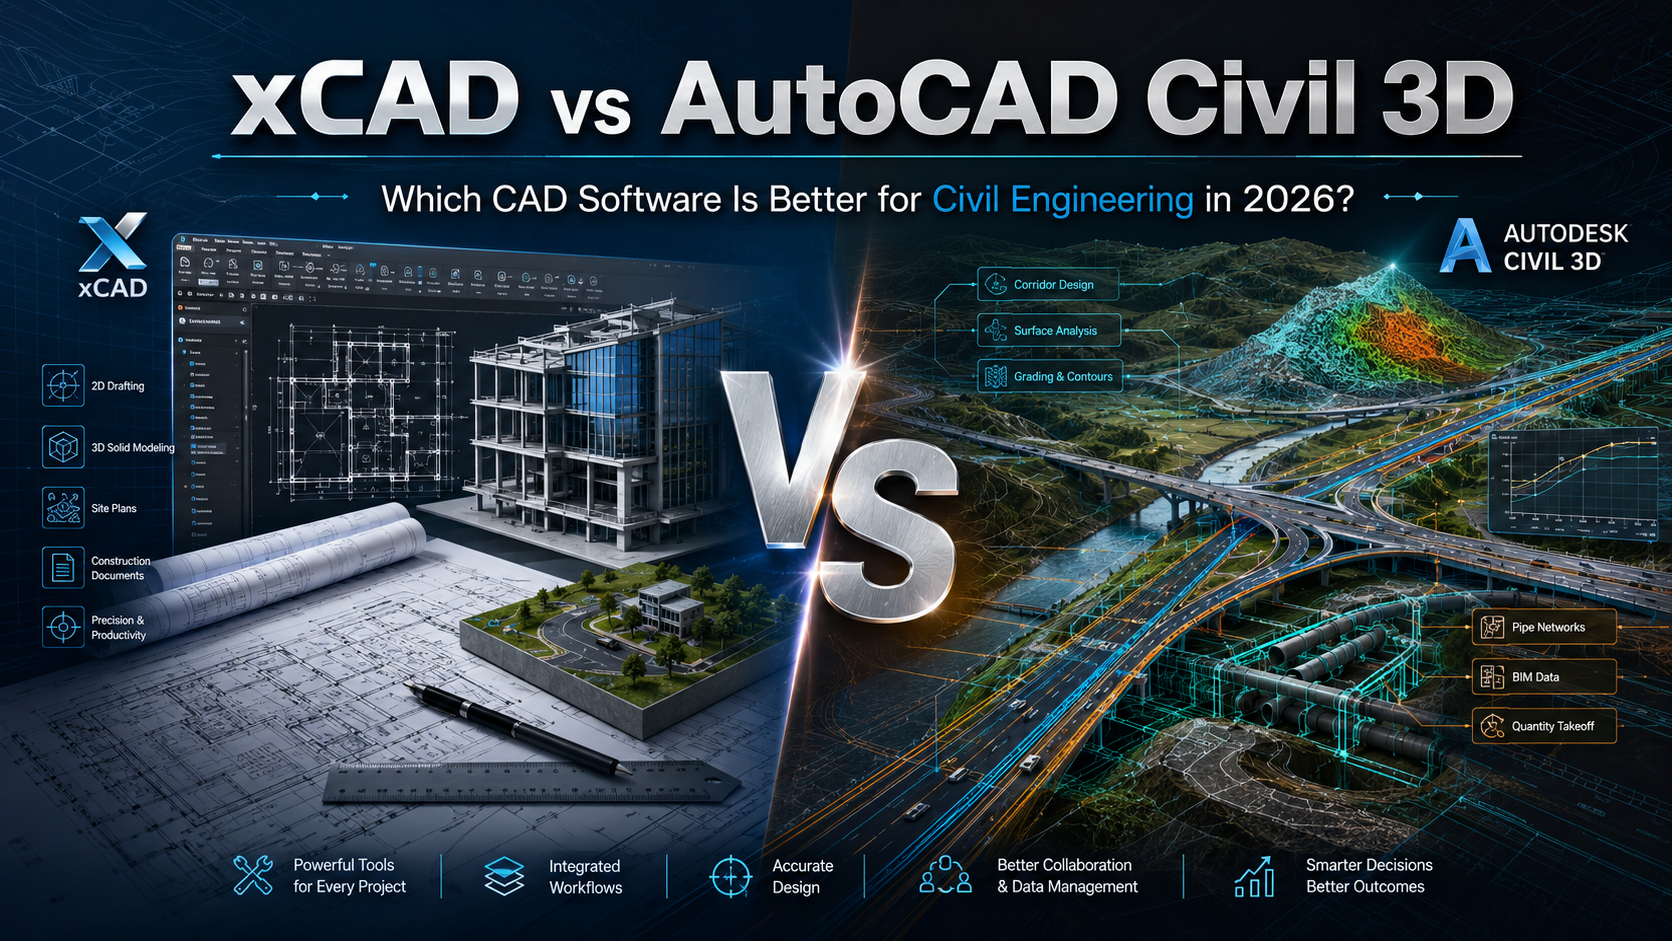
xCAD vs AutoCAD Civil 3D: A Complete Comparison for Civil Engineers

Civil engineering projects require powerful CAD software capable of handling everything from site plans and road layouts to utility networks, grading plans, and construction documentation. Two solutions often considered are xCAD Pro and Autodesk AutoCAD Civil (Civil 3D).
While both applications can produce professional engineering drawings, they target different audiences and project requirements. xCAD focuses on affordable professional CAD drafting and 3D modeling, whereas AutoCAD Civil 3D is a specialized BIM-driven civil engineering platform designed specifically for infrastructure projects.
This detailed comparison examines how both solutions perform across important civil engineering workflows.
Overview
xCAD Pro
xCAD is a professional CAD application offering:
- Advanced 2D drafting
- 3D solid and surface modeling
- Architectural tools
- Mechanical design capabilities
- ACIS solid modeling
- Parametric constraints
- Rendering
- Extensive DWG compatibility
xCAD is commonly used by:
- Civil consultants
- Construction companies
- Land survey firms
- Small engineering businesses
- Municipal contractors
- Infrastructure consultants
- Independent engineers
AutoCAD Civil 3D
AutoCAD Civil 3D is Autodesk's specialized civil engineering software that combines AutoCAD drafting with:
- Dynamic civil engineering models
- Terrain modeling
- Corridor design
- Road design
- Pipe networks
- Grading
- Survey data management
- BIM workflows
It is widely used for:
- Highway engineering
- Railways
- Airports
- Municipal infrastructure
- Land development
- Utility planning
- Large construction firms
User Interface
xCAD
xCAD offers multiple interface options:
- Ribbon interface
- Classic CAD workspace
- Customizable toolbars
- Command line
- Dockable palettes
Users transitioning from traditional CAD software often appreciate xCAD's familiar drafting workflow.
Advantages
- Lightweight interface
- Highly customizable
- Less overwhelming
- Easier for experienced CAD users
AutoCAD Civil 3D
Civil 3D includes:
- AutoCAD Ribbon
- Toolspace
- Prospector
- Survey databases
- Civil object management
- Dynamic property windows
Although powerful, Civil 3D has a considerably steeper learning curve due to its specialized engineering workflows.
2D Drafting
Both platforms provide professional drafting capabilities.
xCAD
Features include:
- Smart dimensions
- Annotation tools
- Blocks
- Layers
- Xrefs
- Sheet layouts
- Paper Space
- DWG compatibility
- Advanced snapping
- Dynamic editing
xCAD performs exceptionally well for:
- Site plans
- Drainage drawings
- Utility layouts
- Structural details
- Construction documentation
- Permit drawings
Civil 3D
Includes all AutoCAD drafting features plus:
- Civil engineering objects
- Dynamic labels
- Survey figures
- Alignments
- Profiles
- Sections
Civil 3D drafting is deeply integrated with engineering models.
3D Modeling
xCAD
xCAD offers:
- ACIS solids
- Surface modeling
- Mesh editing
- Boolean operations
- Parametric solids
- Rendering
- Visualization
This makes it ideal for:
- Retaining walls
- Bridges
- Culverts
- Utility structures
- Site structures
- Pump stations
Civil 3D
Civil 3D focuses less on traditional solid modeling and more on:
- Terrain
- Corridors
- Road assemblies
- Surface models
- Pipe networks
Its strength lies in infrastructure modeling rather than mechanical or architectural solids.
Terrain Modeling
This is where the largest difference appears.
xCAD
xCAD can create terrain models using imported contours and 3D surfaces, but terrain generation is largely manual.
Suitable for:
- Small developments
- Landscape planning
- Residential sites
- Basic grading studies
Civil 3D
Civil 3D excels with:
- Digital terrain models (DTM)
- TIN surfaces
- Surface analysis
- Watersheds
- Contours
- Cut/fill calculations
- Dynamic updates
For terrain engineering, Civil 3D is significantly more advanced.
Road Design
xCAD
Road layouts can be created manually using:
- Polylines
- Curves
- Alignments
- Cross sections
- Blocks
However, there is no automated corridor engine.
Civil 3D
Purpose-built for:
- Highway design
- Streets
- Intersections
- Corridors
- Superelevation
- Roundabouts
- Profiles
- Assemblies
Changes automatically update throughout the project.
Utility Networks
xCAD
Utility layouts can be drafted effectively:
- Sewer plans
- Water systems
- Electrical routing
- Gas layouts
- Stormwater networks
However, connections remain drafting objects.
Civil 3D
Civil 3D supports intelligent:
- Pipe networks
- Structures
- Pressure systems
- Hydraulic workflows
Objects remain interconnected throughout the project.
Survey Data
xCAD
Supports importing:
- DWG
- DXF
- CSV coordinates
- Point files
Survey processing is mostly manual.
Civil 3D
Supports:
- Survey databases
- Field books
- GPS imports
- Point groups
- Automated surface generation
Survey workflows are considerably more advanced.
BIM Integration
xCAD
xCAD supports:
- IFC exchange
- DWG collaboration
- PDF output
- Various CAD formats
However, it is not a full BIM civil platform.
Civil 3D
Civil 3D integrates with:
- Revit
- InfraWorks
- Autodesk Construction Cloud
- Navisworks
- BIM Collaborate
This creates a connected infrastructure workflow.
Automation
xCAD
Supports:
- Ruby scripting
- SDK
- Macros
- Custom commands
Civil 3D
Supports:
- AutoLISP
- .NET
- Dynamo
- APIs
- Civil object programming
Large engineering firms benefit from extensive automation.
Performance
xCAD
TurboCAD performs well on:
- Mid-range CPUs
- 16–32 GB RAM
- Standard graphics cards
Even complex drawings remain responsive.
Civil 3D
Civil 3D requires:
- High-end CPUs
- Large memory
- Professional GPUs
Large infrastructure models can become resource-intensive.
File Compatibility
xCAD supports:
- DWG
- DXF
- DGN
- STEP
- IGES
- SAT
- STL
- OBJ
- SKP
- SVG
- Many additional engineering formats
Civil 3D primarily works within Autodesk ecosystems while maintaining DWG compatibility and offering LandXML support for civil data exchange.
Pricing
xCAD
xCAD uses a perpetual license model.
Benefits include:
- One-time purchase
- No mandatory subscription
- Lower long-term ownership cost
- Affordable upgrades
Ideal for:
- Small engineering firms
- Consultants
- Government contractors
- Educational institutions
AutoCAD Civil 3D
Civil 3D is available only through subscription.
Advantages:
- Continuous updates
- Cloud integration
- Autodesk ecosystem
Disadvantages:
- High recurring annual cost
- Ongoing licensing expenses
Learning Curve
| Category | xCAD | AutoCAD Civil 3D |
|---|---|---|
| Basic Drafting | Easy | Moderate |
| 3D Modeling | Moderate | Moderate |
| Terrain Modeling | Moderate | Advanced |
| Road Design | Manual | Specialized |
| Infrastructure Projects | Moderate | Advanced |
| Training Time | Short | Long |
Best Use Cases
Choose xCAD if you need:
- Affordable professional CAD
- Civil drafting
- Site plans
- Utility layouts
- Structural detailing
- Construction documentation
- 3D visualization
- DWG compatibility
- Perpetual licensing
- Flexible general-purpose CAD
Choose AutoCAD Civil 3D if you need:
- Highway engineering
- Road corridors
- Land development
- Survey databases
- Dynamic terrain models
- Pipe networks
- BIM infrastructure
- Large infrastructure projects
- Government transportation projects
Feature Comparison Table
| Feature | xCAD | AutoCAD Civil 3D |
|---|---|---|
| 2D Drafting | Excellent | Excellent |
| 3D Modeling | Excellent | Good |
| Solid Modeling | Excellent | Limited |
| Terrain Modeling | Basic–Intermediate | Excellent |
| Road Design | Manual | Excellent |
| Pipe Networks | Manual | Excellent |
| Survey Tools | Basic | Excellent |
| BIM Integration | Limited | Excellent |
| DWG Compatibility | Excellent | Native |
| Automation | Good | Excellent |
| Rendering | Excellent | Basic |
| Learning Curve | Easier | Steeper |
| Hardware Requirements | Moderate | High |
| Licensing | Perpetual | Subscription |
| Cost | Lower | Higher |
Advantages of xCAD
- Lower total cost of ownership
- No mandatory subscription
- Excellent DWG compatibility
- Powerful ACIS solid modeling
- Strong drafting tools
- Good rendering capabilities
- Extensive file format support
- Runs efficiently on mainstream hardware
- Suitable for multidisciplinary engineering work
Advantages of AutoCAD Civil 3D
- Industry-leading civil engineering workflows
- Advanced terrain and corridor modeling
- Intelligent civil objects
- Dynamic project updates
- Robust survey data management
- Comprehensive BIM integration
- Specialized tools for transportation and infrastructure design
Final Verdict
xCAD and AutoCAD Civil 3D serve different segments of the civil engineering market.
If your work primarily involves 2D drafting, construction documentation, utility layouts, site plans, structural detailing, and general-purpose 3D modeling, xCAD offers exceptional value with professional-grade capabilities, perpetual licensing, and lower hardware requirements.
If your projects demand complex transportation engineering, dynamic terrain modeling, automated road corridor design, intelligent pipe networks, and BIM-based infrastructure workflows, AutoCAD Civil 3D is the more suitable choice despite its higher cost and steeper learning curve.
For many small to mid-sized engineering firms, consultants, contractors, and municipal departments, xCAD provides a cost-effective and capable alternative for a wide range of civil engineering drafting and modeling tasks.

Written by xCAD 2D3D


Leave a comment
This site is protected by hCaptcha and the hCaptcha Privacy Policy and Terms of Service apply.