
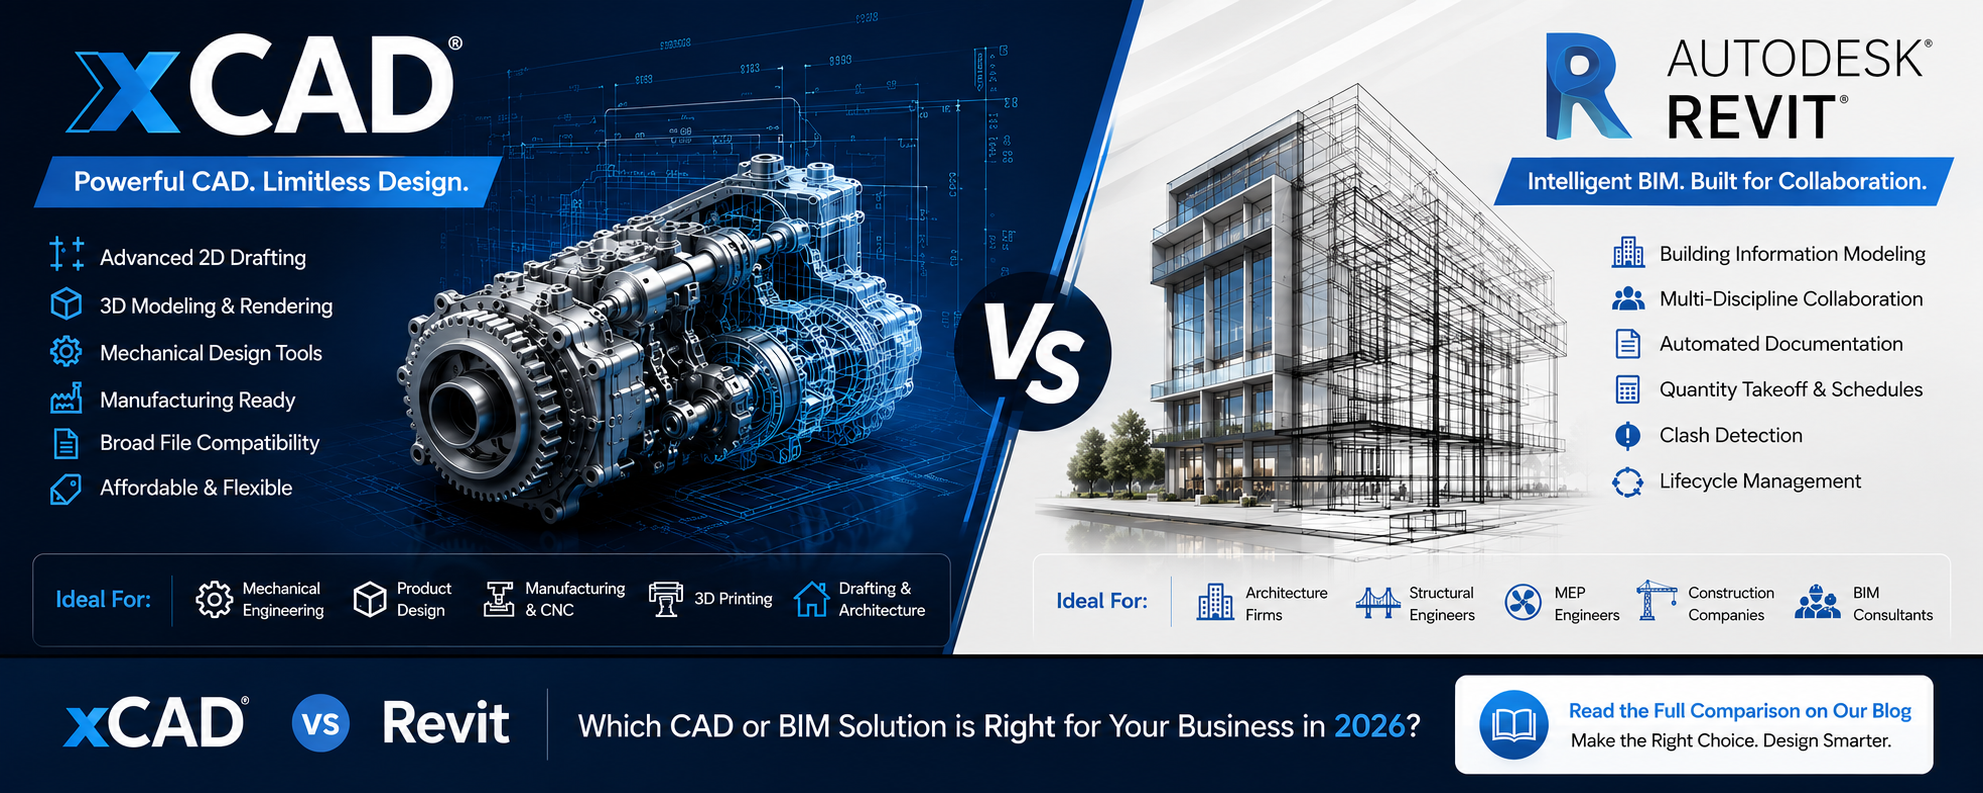
xCAD vs. Revit: Which CAD Solution is Right for Your Business in 2026?

The CAD and BIM industries have evolved significantly over the last decade. Engineers, architects, designers, manufacturers, and construction professionals now have access to powerful software solutions tailored to different workflows. Two names that frequently appear in professional discussions are xCAD and Revit.
Although many people compare these applications, they were designed for fundamentally different purposes. Choosing between them depends less on which is "better" and more on your industry, project requirements, collaboration needs, and budget.
This comprehensive guide explains the differences between xCAD and Revit to help professionals make an informed decision.
What is xCAD?
xCAD is a professional Computer-Aided Design (CAD) software developed for:
- Mechanical Engineering
- Product Design
- Manufacturing
- Architecture
- Civil Drafting
- Interior Design
- Landscape Design
- Technical Illustration
- Woodworking
- 2D Drafting
- 3D Modeling
CAD provides advanced drafting tools together with professional solid and surface modeling capabilities while maintaining compatibility with industry-standard file formats.
It is available in multiple editions including:
- xCAD 2D
- xCAD 2D3D
- xCAD Professional

What is Revit?
Autodesk Revit is Autodesk's Building Information Modeling (BIM) platform designed specifically for:
- Architects
- Structural Engineers
- MEP Engineers
- Construction Companies
- BIM Coordinators
Unlike traditional CAD software, Revit creates an intelligent building model where every object contains data such as:
- Materials
- Cost
- Dimensions
- Scheduling information
- Performance properties
- Construction phases
Instead of drawing lines, users build an intelligent virtual building.

CAD vs BIM
Understanding the difference between CAD and BIM is essential.
xCAD (CAD)
A CAD system focuses on:
- Precise drafting
- Geometry
- Manufacturing drawings
- Technical documentation
- 2D plans
- 3D models
The drawing itself is the primary deliverable.
Revit (BIM)
BIM focuses on:
- Intelligent building models
- Construction documentation
- Material quantities
- Project coordination
- Clash detection
- Scheduling
- Building lifecycle management
The model becomes the project's central database.
Feature Comparison
| Feature | xCAD | Revit |
|---|---|---|
| 2D Drafting | Excellent | Good |
| 3D Modeling | Excellent | Excellent |
| Mechanical Design | Excellent | Limited |
| Architectural Design | Excellent | Excellent |
| BIM Modeling | Limited | Excellent |
| Parametric Components | Yes | Advanced |
| Rendering | Yes | Yes |
| DWG Support | Native | Native |
| STEP/IGES Support | Yes | Limited |
| STL Export | Yes | Yes |
| Sheet Layout | Excellent | Excellent |
| Cost | Much Lower | High |
xCAD vs. Revit File Format Support Comparison
| File Format | Description | xCAD | Revit |
|---|---|---|---|
| DWG | AutoCAD Drawing | ✅ Read/Write | ✅ Import/Export |
| DXF | Drawing Exchange Format | ✅ Read/Write | ✅ Import/Export |
| DGN | Bentley MicroStation | ✅ Read/Write | ⚠️ Import Only |
| DWF / DWFx | Autodesk Design Web Format | ✅ Export | ✅ Import/Export |
| Adobe PDF | ✅ Import/Export | ✅ Import/Export | |
| IFC | Building Information Modeling | ⚠️ Import/Export | ✅ Native Import/Export |
| STEP (.stp/.step) | Mechanical CAD Exchange | ✅ Read/Write | ❌ |
| IGES (.igs/.iges) | Surface CAD Exchange | ✅ Read/Write | ❌ |
| SAT (ACIS) | ACIS Solid Model | ✅ Read/Write | ✅ Import/Export |
| STL | 3D Printing | ✅ Import/Export | ✅ Export |
| OBJ | 3D Mesh Model | ✅ Import/Export | ⚠️ Export via Add-ins |
| 3DS | Autodesk 3D Studio | ✅ Import/Export | ❌ |
| SKP | SketchUp | ✅ Import/Export | ✅ Import |
| FBX | Autodesk FBX | ⚠️ Export | ✅ Export |
| VRML (.WRL) | Virtual Reality Model | ✅ Import/Export | ❌ |
| PLY | Polygon Mesh | ✅ Import | ❌ |
| BMP | Bitmap Image | ✅ Import | ✅ Import |
| JPEG / JPG | Image | ✅ Import | ✅ Import |
| PNG | Image | ✅ Import | ✅ Import |
| TIFF | Image | ✅ Import | ✅ Import |
| WMF / EMF | Windows Metafile | ✅ Import/Export | ⚠️ Import |
| SVG | Scalable Vector Graphics | ✅ Import/Export | ❌ |
| CSV | Data Exchange | ✅ Export | ✅ Export |
| XLS / XLSX | Microsoft Excel | ✅ Import/Export | ⚠️ Via Schedules/Add-ins |
| RVT | Revit Project | ❌ | ✅ Native |
| RFA | Revit Family | ❌ | ✅ Native |
| RTE | Revit Template | ❌ | ✅ Native |
| NWC / NWD | Navisworks | ✅ Export | ✅ Export |
Legend
- ✅ Native or Full Read/Write Support
- ⚠️ Partial Support (Import Only, Export Only, or Add-in Required)
- ❌ Not Supported
Overall File Compatibility
| Category | xCAD | Revit |
|---|---|---|
| Native CAD Formats | ⭐⭐⭐⭐⭐ | ⭐⭐⭐ |
| AutoCAD Compatibility | ⭐⭐⭐⭐⭐ | ⭐⭐⭐⭐⭐ |
| Mechanical CAD Formats (STEP, IGES, SAT) | ⭐⭐⭐⭐⭐ | ⭐ |
| BIM Formats (RVT, RFA, IFC) | ⭐⭐ | ⭐⭐⭐⭐⭐ |
| 3D Printing Formats | ⭐⭐⭐⭐⭐ | ⭐⭐⭐ |
| Mesh Formats (OBJ, STL, PLY, WRL) | ⭐⭐⭐⭐⭐ | ⭐⭐ |
| Image Formats | ⭐⭐⭐⭐⭐ | ⭐⭐⭐⭐ |
| Manufacturing Workflows | ⭐⭐⭐⭐⭐ | ⭐ |
| Architectural BIM | ⭐⭐⭐ | ⭐⭐⭐⭐⭐ |
Key Takeaways
- xCAD provides significantly broader support for traditional CAD, manufacturing, and engineering file formats, including STEP, IGES, SAT, STL, OBJ, 3DS, WRL, SVG, and DGN, making it well suited for mechanical engineering, product design, CNC machining, and 3D printing.
- Revit is optimized for Building Information Modeling (BIM) and offers native support for RVT, RFA, RTE, and IFC, making it the preferred choice for architecture, structural engineering, and MEP collaboration.
- If your work involves exchanging files with manufacturing, industrial design, or multiple CAD systems, xCAD offers broader interoperability. If your projects revolve around collaborative building design and BIM workflows, Revit provides stronger native support for those environments.

Ease of Learning
xCAD
xCAD resembles traditional CAD workflows.
Users familiar with:
- AutoCAD
- DraftSight
- IntelliCAD
- BricsCAD
can typically become productive quickly.
Learning curve:
Moderate
Revit
Revit introduces an entirely different workflow.
Instead of drawing:
- walls
- doors
- windows
- beams
you create intelligent building objects that interact with each other.
Learning curve:
Steep
Most professionals require weeks or months to become proficient.
Mechanical Design
xCAD is significantly stronger for mechanical engineering.
Features include:
- ACIS Solid Modeling
- Surface Modeling
- Sheet Metal Tools
- Boolean Operations
- Assembly Design
- Parametric Constraints
- Precision Dimensioning
- Manufacturing Drawings
Revit is not intended for manufacturing or mechanical product design.
Architectural Design
Both products support architecture, but their approaches differ.
xCAD
Best suited for:
- Residential homes
- Floor plans
- Renovations
- Interior layouts
- Construction drawings
- Landscape projects
Users have full drafting freedom.
Revit
Designed for:
- Commercial buildings
- Hospitals
- Airports
- Universities
- Hotels
- Multi-story developments
Its BIM workflow simplifies collaboration among multiple disciplines.
3D Modeling
xCAD provides multiple modeling methods including:
- Solid Modeling
- Surface Modeling
- Mesh Modeling
- Boolean Operations
- Sweep
- Loft
- Revolve
- Extrude
These tools make xCAD highly versatile across engineering and design disciplines.
Collaboration
xCAD
Collaboration relies primarily on exchanging CAD files such as:
- DWG
- DXF
- STEP
- STL
Ideal for smaller design teams.
Revit
Revit excels in collaborative environments.
Multiple users can work on the same project simultaneously using worksharing, allowing architectural, structural, and MEP teams to coordinate within a shared model.
BIM Capabilities
This is Revit's greatest strength.
It supports:
- Quantity Takeoffs
- Material Scheduling
- Clash Detection
- Construction Documentation
- Facility Management
- Project Lifecycle Data
xCAD focuses on precision CAD rather than full BIM workflows.
File Compatibility
xCAD supports numerous formats, including:
- DWG
- DXF
- DGN
- STL
- OBJ
- STEP
- IGES
- SAT
- SKP (selected versions)
This makes it suitable for interoperability with manufacturing, CNC, and 3D printing workflows.
Revit primarily uses:
- RVT
- RFA
- IFC
- DWG
- DWF
Rendering
Both products support rendering.
xCAD offers:
- Photorealistic Rendering
- Materials
- Lighting
- Shadows
- Walkthroughs
Revit integrates well with visualization tools for architectural presentations and construction visualization.
Performance
xCAD generally performs well on mid-range hardware for many drafting and modeling tasks.
Revit projects, especially large BIM models, often benefit from higher-end CPUs, ample RAM, and professional graphics hardware due to the complexity of building information models.
Licensing Cost
One of xCAD's biggest advantages is affordability.
Businesses, educational institutions, freelancers, and startups can obtain professional CAD functionality without the ongoing expense typically associated with enterprise BIM platforms.
For organizations that primarily require drafting, manufacturing design, or general-purpose CAD, xCAD often delivers a lower total cost of ownership.
Industries Best Served
xCAD
Ideal for:
- Manufacturing
- Product Design
- Mechanical Engineering
- Woodworking
- Furniture Design
- Civil Drafting
- Architecture
- Interior Design
- Landscape Design
- Education
- 3D Printing
Revit
Ideal for:
- Architecture Firms
- Structural Engineering
- MEP Engineering
- Construction Companies
- BIM Consultants
- Government Infrastructure Projects
- Commercial Building Design
Pros and Cons
xCAD
Pros
- Affordable licensing
- Powerful 2D drafting
- Advanced 3D modeling
- Strong mechanical design capabilities
- Extensive file compatibility
- Suitable for manufacturing and engineering
- Flexible drafting workflow
- Lower hardware requirements for many projects
Cons
- Not a full BIM platform
- Smaller ecosystem of BIM-specific extensions
- Large multidisciplinary construction projects may require additional BIM workflows
Revit
Pros
- Industry-leading BIM platform
- Intelligent building models
- Excellent multidisciplinary collaboration
- Automated schedules and documentation
- Strong support for large construction projects
- Widely adopted in BIM-centric architectural practices
Cons
- Higher licensing costs
- Steeper learning curve
- Greater hardware requirements
- Less suitable for mechanical product design or general-purpose CAD
Which Software Should You Choose?
Choose xCAD if you:
- Need powerful 2D and 3D CAD software.
- Design mechanical parts, products, or manufacturing components.
- Create architectural drawings without requiring a full BIM workflow.
- Want broad file compatibility.
- Prefer a lower upfront or ongoing software investment.
Choose Revit if you:
- Work primarily on BIM-based building projects.
- Coordinate architectural, structural, and MEP disciplines in a shared model.
- Need intelligent building data, schedules, and lifecycle information.
- Operate within organizations where BIM deliverables are a project requirement.
Final Verdict
xCAD and Revit are both capable professional design tools, but they solve different problems.
xCAD excels as a versatile CAD solution for drafting, mechanical engineering, product design, manufacturing, and architectural drawing. It offers comprehensive modeling capabilities, broad file compatibility, and a lower cost of ownership, making it an attractive choice for freelancers, educators, small businesses, and many engineering teams.
Revit, on the other hand, is purpose-built for Building Information Modeling. Its strengths lie in multidisciplinary collaboration, intelligent building data, and managing complex construction projects from concept through documentation and beyond.
Rather than viewing them as direct competitors, it's more accurate to see them as complementary tools that serve different professional workflows. Selecting the right software ultimately depends on whether your work centers on precision CAD design or data-rich BIM project delivery.

Written by xCAD 2D3D


Leave a comment
This site is protected by hCaptcha and the hCaptcha Privacy Policy and Terms of Service apply.