
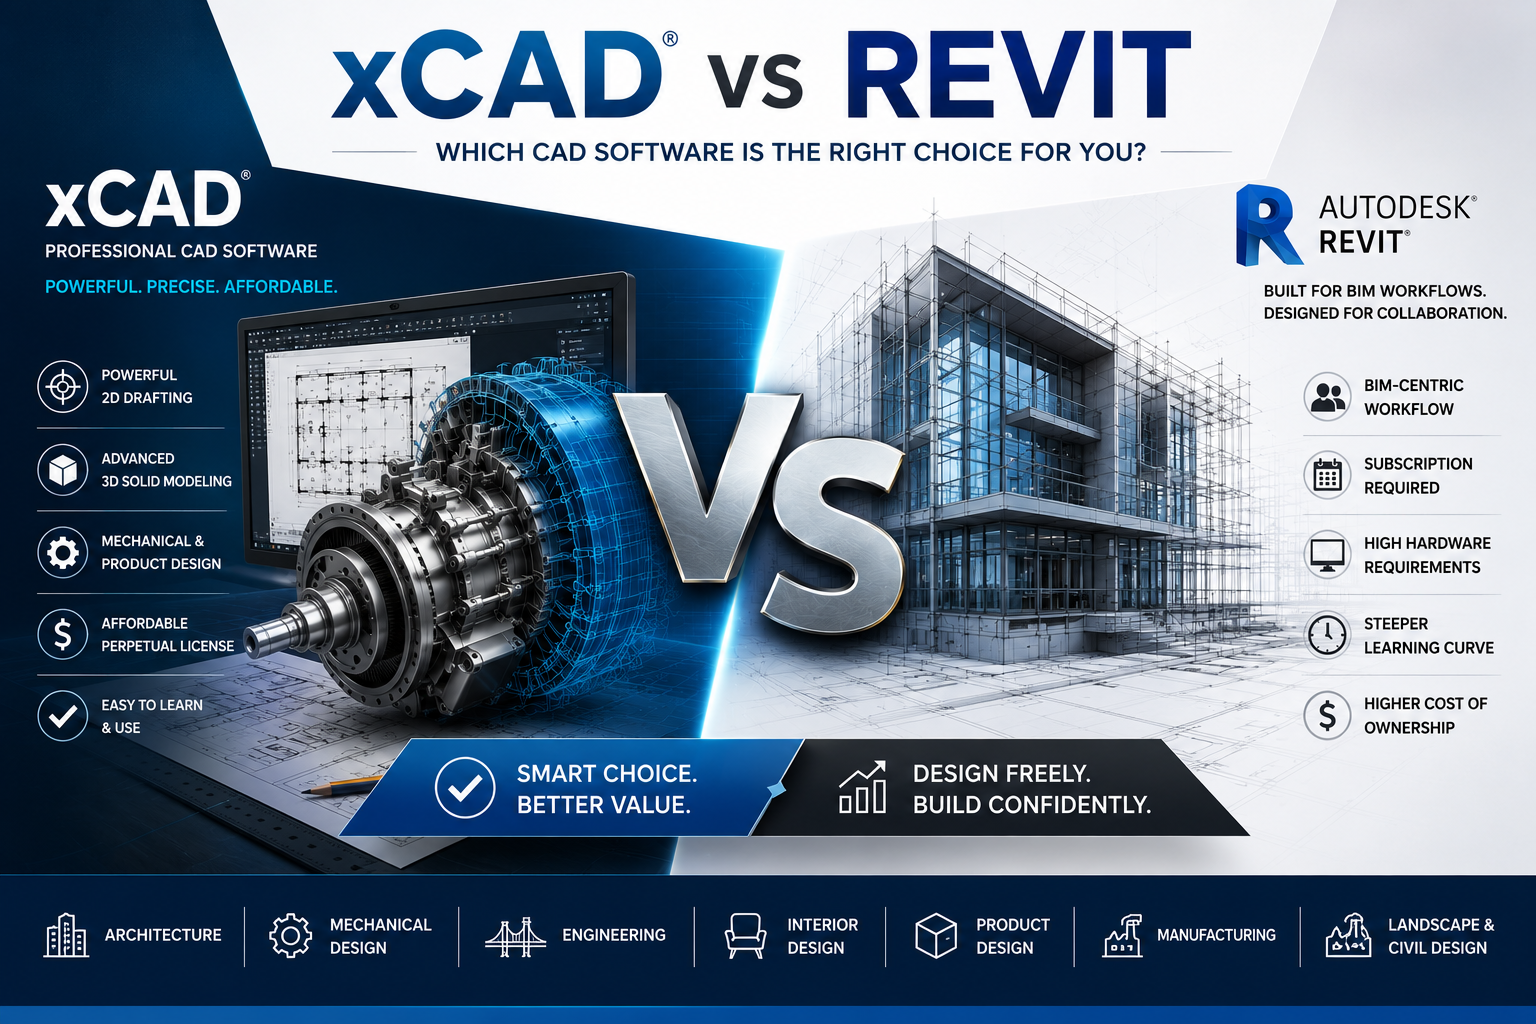
xCAD vs Autodesk Revit (2026): Why xCAD Is the Smarter Choice for Cost-Effective Professional Design

For professionals who need powerful CAD tools rather than enterprise BIM workflows, xCAD offers exceptional value, flexibility, and performance.
What is xCAD?
xCAD is a professional CAD software developed for:
- 2D Drafting
- 3D Solid Modeling
- Architectural Design
- Mechanical Engineering
- Product Design
- Interior Design
- Technical Illustrations
- Manufacturing Drawings
- Civil Drafting
- Construction Documentation
xCAD has been trusted by professionals for decades and continues to evolve with modern CAD technologies while maintaining affordable perpetual licensing options.
What is Autodesk Revit?
Revit is Autodesk's BIM (Building Information Modeling) software primarily intended for:
- Large architectural firms
- BIM workflows
- Structural engineering
- MEP engineering
- Construction coordination
- Multi-user building projects
Instead of creating independent drawings, Revit builds an intelligent building model where every component contains embedded information.
Although extremely powerful, Revit often becomes unnecessarily complex for users who simply need professional CAD drafting and modeling.
xCAD vs Revit: Feature Comparison
| Feature | xCAD | Autodesk Revit |
|---|---|---|
| Professional 2D Drafting | ✅ Excellent | Limited |
| 3D Solid Modeling | ✅ Advanced | Focused on BIM |
| Mechanical Design | ✅ Excellent | Limited |
| Architectural Drafting | ✅ Excellent | Excellent |
| BIM Workflow | ✅ Industry Standard | ✅ Industry Standard |
| Parametric Modeling | ✅ Supported | ✅ Advanced BIM |
| DWG Compatibility | ✅ Native | Good |
| PDF Import/Export | ✅ Yes | Yes |
| Photorealistic Rendering | ✅ Included | Available |
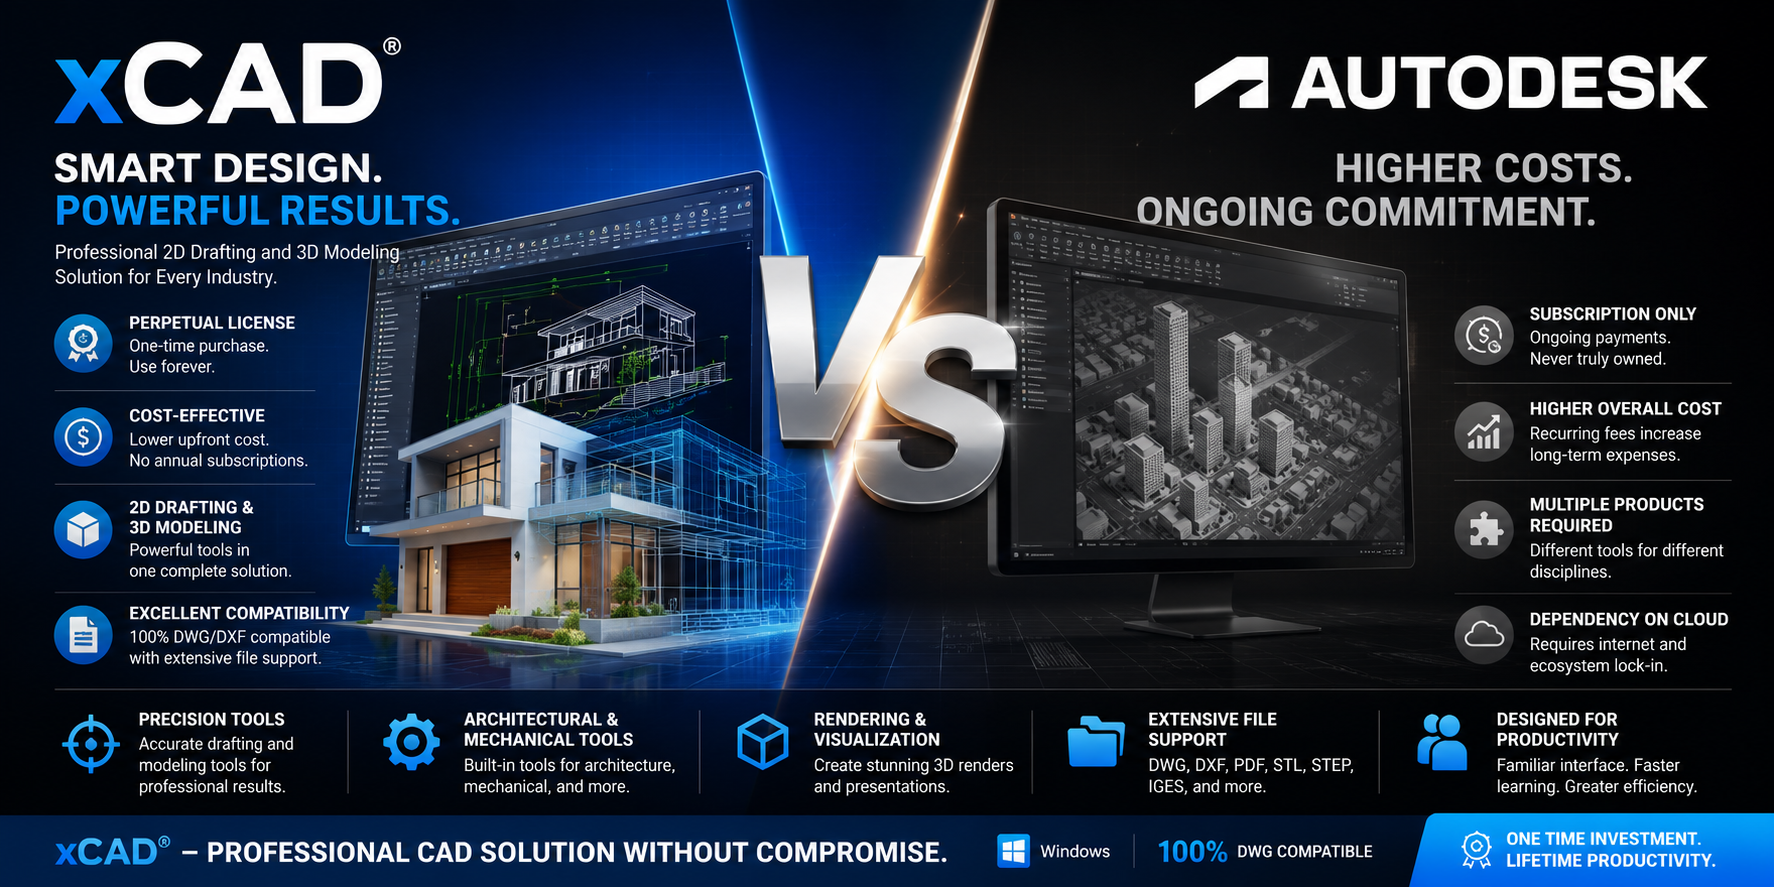
| Perpetual License | ✅ Yes | ❌ Subscription Only |
| Lower Cost | ✅ Excellent | ❌ Expensive |
| Easier Learning Curve | ✅ Yes | ❌ Steep |
| Hardware Requirements | Moderate | High |
Advantages of xCAD Over Revit
1. Much Lower Cost of Ownership
One of xCAD's biggest advantages is affordability.
Revit requires ongoing subscription payments that can become expensive over time.
xCAD offers:
- Affordable pricing
- Perpetual license options
- Lower maintenance costs
- Excellent long-term value
This makes xCAD especially attractive for:
- Freelancers
- Small businesses
- Independent architects
- Engineering consultants
- Educational institutions
2. No Mandatory Subscription
Unlike Revit, xCAD offers perpetual licensing.
Benefits include:
- Pay once, own the software
- No recurring annual fees
- Continue working even without renewing maintenance
- Better return on investment
3. Superior 2D Drafting Tools
Many professionals still rely heavily on precise 2D documentation.
xCAD excels in:
- Construction drawings
- Floor plans
- Technical illustrations
- Mechanical drawings
- Manufacturing documentation
- Shop drawings
The drafting environment is mature, efficient, and highly customizable.
4. Excellent Mechanical Design Capabilities
xCAD is widely used for:
- Machine components
- Industrial equipment
- Product development
- Manufacturing parts
- Sheet metal drawings
- Mechanical assemblies
Revit is not intended for mechanical product design.
5. Powerful ACIS® 3D Solid Modeling
xCAD includes professional solid modeling tools ideal for:
- Complex 3D objects
- Precision engineering
- Manufacturing
- Industrial products
- Mechanical assemblies
Designers can perform:
- Boolean operations
- Shelling
- Filleting
- Chamfering
- Lofting
- Sweeping
- Extrusions
- Revolves
6. Better for General CAD Work
xCAD handles a wide range of industries:
- Architecture
- Engineering
- Manufacturing
- Product Design
- Landscape Design
- Interior Design
- Technical Documentation
- Fabrication
Revit focuses primarily on building projects.
7. Easier to Learn
Because Revit revolves around BIM concepts, many users face a steep learning curve.
xCAD offers:
- Familiar CAD workflow
- Customizable interface
- Faster onboarding
- Easier transition from traditional CAD software
This helps users become productive much more quickly.
8. Lower Hardware Requirements
Revit often demands powerful workstations due to its BIM database and collaboration features.
xCAD generally runs well on more modest hardware, reducing infrastructure costs and allowing more users to work efficiently without high-end systems.
9. Better Choice for Small Businesses
Small firms often don't need enterprise BIM.
xCAD delivers professional CAD capabilities without paying for features they may never use.
Ideal for:
- Small architecture firms
- Cabinet makers
- Fabricators
- Machine shops
- Interior designers
- Consultants
10. Excellent DWG Compatibility
xCAD supports industry-standard DWG and DXF formats, making it easy to exchange files with clients, suppliers, and colleagues using other CAD applications.
11. Flexible Design Workflow
xCAD supports multiple workflows including:
- 2D Drafting
- 3D Modeling
- Architectural Drawings
- Mechanical Design
- Concept Design
- Manufacturing Documentation
Users can work the way they prefer without being tied to a BIM-centric process.
12. Professional Rendering
xCAD includes rendering capabilities for creating realistic visualizations suitable for:
- Client presentations
- Product concepts
- Architectural previews
- Marketing materials
13. Highly Customizable Interface
xCAD allows users to customize:
- Toolbars
- Menus
- Shortcuts
- Workspaces
- Tool palettes
This improves efficiency and productivity.
14. Extensive File Format Support
xCAD supports a wide variety of industry-standard formats, making it easier to collaborate across different software ecosystems.
Common supported formats include:
- DWG
- DXF
- STL
- STEP
- IGES
- OBJ
- SKP (selected editions)
- SVG
15. Better Value for Independent Professionals
For users who primarily create drawings, models, and documentation, xCAD delivers professional capabilities without the added cost and complexity of enterprise BIM software.
When Revit May Be the Better Choice
Revit is a better fit if you need:
- Full BIM workflows
- Multi-disciplinary building collaboration
- Large commercial construction projects
- Clash detection with BIM tools
- Intelligent building components
- Construction lifecycle management
When xCAD Is the Better Choice
xCAD is an excellent option if you need:
- Professional 2D drafting
- Precision 3D modeling
- Mechanical design
- Manufacturing drawings
- Architectural drafting
- Product development
- Interior design
- Cost-effective CAD software
- Perpetual licensing
- Faster learning curve
Final Verdict
Revit is an outstanding BIM platform for large architectural firms and construction teams that require collaborative building information modeling. However, for many professionals, its complexity, hardware demands, and subscription costs outweigh its benefits.
xCAD offers a compelling alternative by combining professional-grade 2D drafting, advanced 3D solid modeling, mechanical design tools, architectural capabilities, broad file compatibility, and a significantly lower total cost of ownership. With perpetual licensing options, a more approachable learning curve, and versatile workflows across multiple industries, xCAD is an excellent choice for freelancers, small and medium-sized businesses, engineers, manufacturers, and designers who need robust CAD functionality without the overhead of a BIM-focused platform.
If your work centers on creating accurate drawings, detailed models, and production-ready documentation rather than managing full BIM projects, xCAD provides the features, flexibility, and value needed to maximize productivity while keeping software costs under control.

Written by xCAD 2D3D


Leave a comment
This site is protected by hCaptcha and the hCaptcha Privacy Policy and Terms of Service apply.